
Synergy of Form and Function: A Multidimensional Approach to Spatial Innovation
This project seeks to redefine innovation in sensitive environments through three strategic pillars: methodology, spatial organisation, and execution. Within this framework, innovation emerges from the intersection of psychological insight, spatial intelligence, and technical precision.
1. Methodology: Evidence-Based Design
The design process extends beyond visual concept-making and is grounded in the analysis of behavioural and psychological data. By mapping behavioural journeys for different user profiles, hidden needs, privacy thresholds, and movement patterns were identified. These findings transformed the architectural language from a purely functional container into a sensory medium — a space where light, form, and colour become tools for reducing stress, fostering belonging, and reinforcing trust. Here, space is understood not as a static setting, but as an active framework for emotional comfort and human connection.
2. Spatial Organisation: Organic Fluidity and Systemic Integration
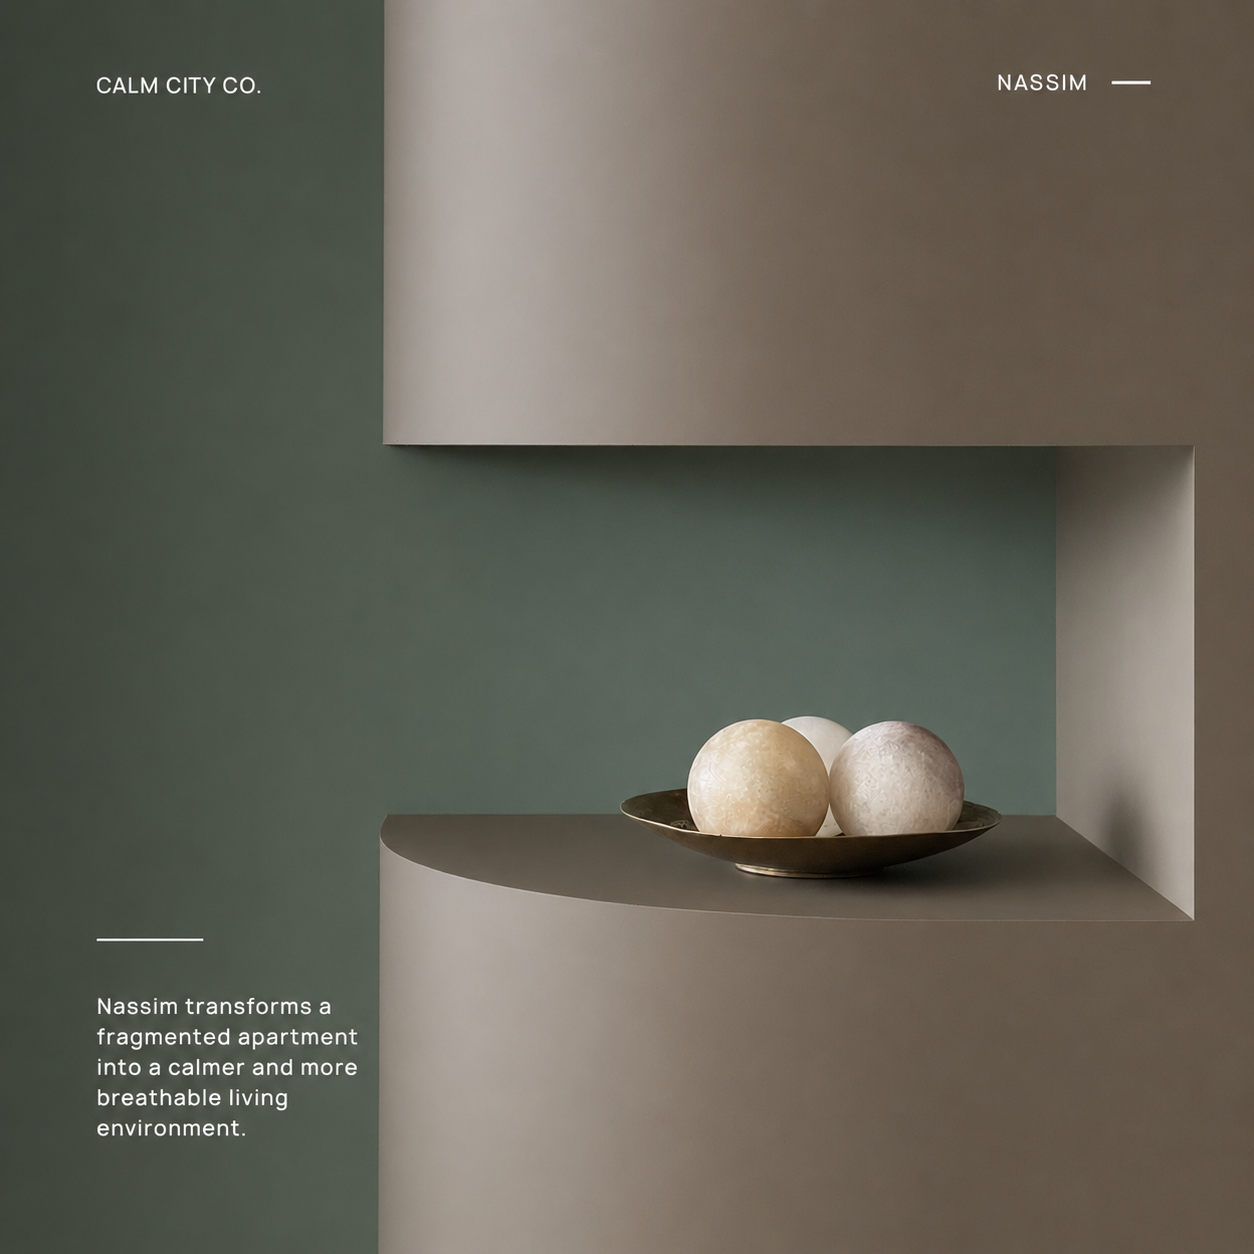
Curved geometry operates not as decoration, but as a problem-solving strategy. Inspired by organic patterns and natural flows, curves are used to resolve functional conflicts, manage circulation intersections, and eliminate blind spots. A hierarchy of movement enables conflict-free circulation while maintaining clear spatial zoning. Through a minimalist approach, all ancillary elements — from ergonomic furniture to technical components — are integrated into fixed surfaces to preserve visual continuity. Light diffusion through translucent materials is likewise treated as an architectural element rather than a secondary effect.
3. Construction Strategy: Precision and Efficiency
Innovation in execution is achieved through prefabrication, material optimisation, and integrated technical planning, balancing speed, precision, sustainability, and visual clarity.